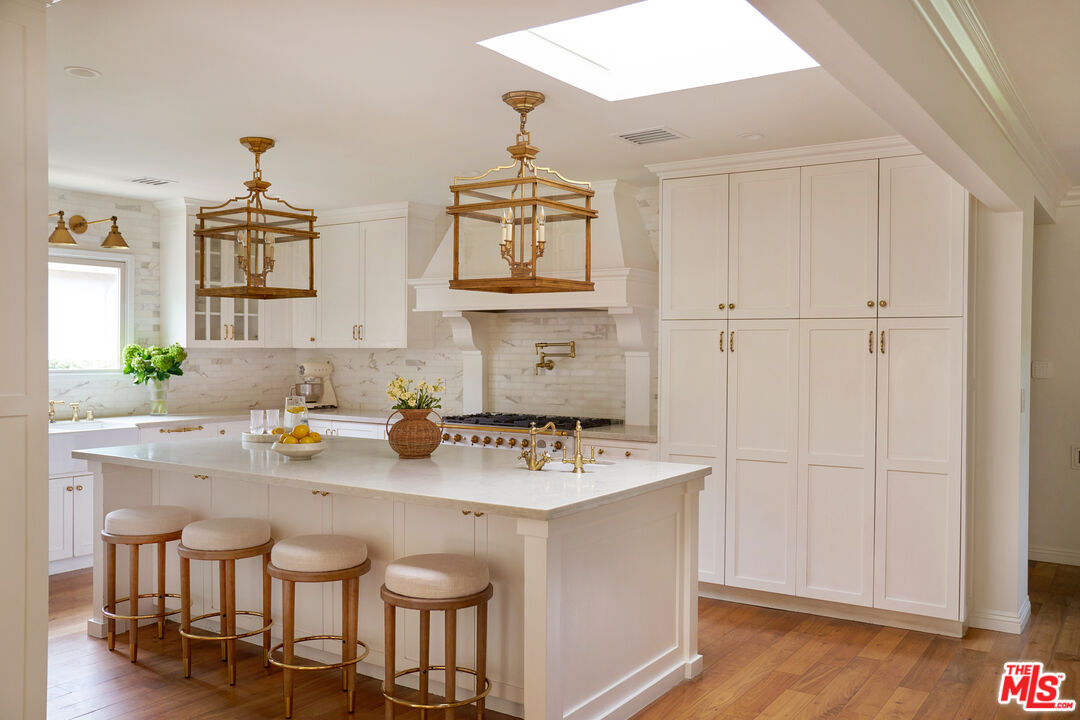
Bright white kitchen with marble island, four stools, brass fixtures, and a skylight.
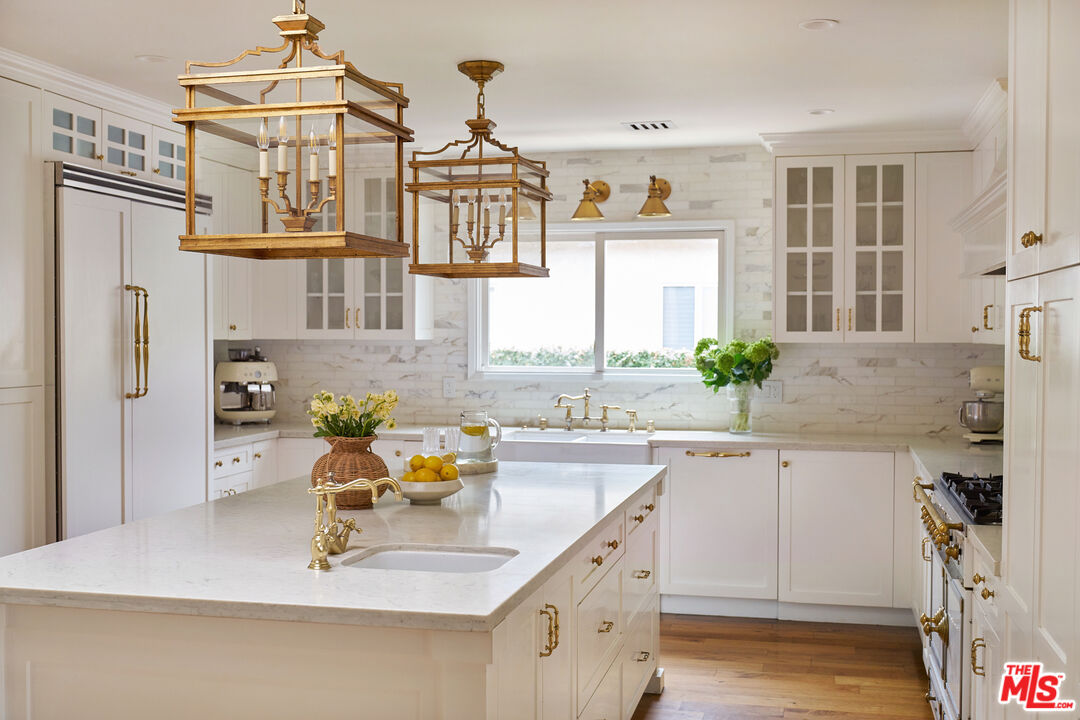
White kitchen with marble island, brass fixtures, and two glass pendant chandeliers.
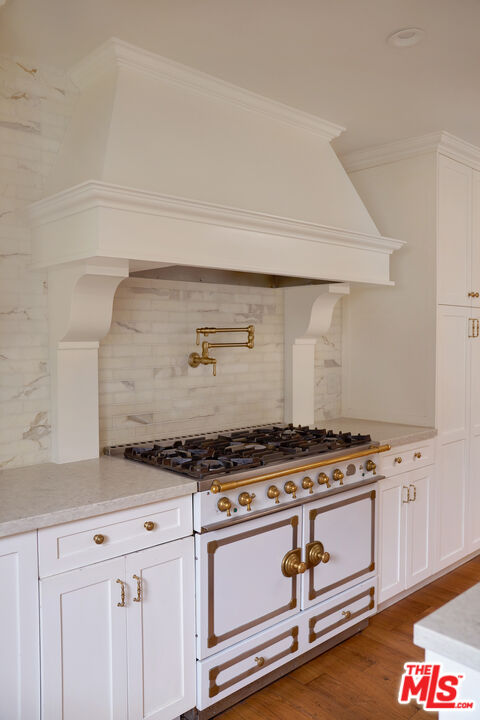
White kitchen with brass-trimmed range, marble backsplash, and large custom hood.
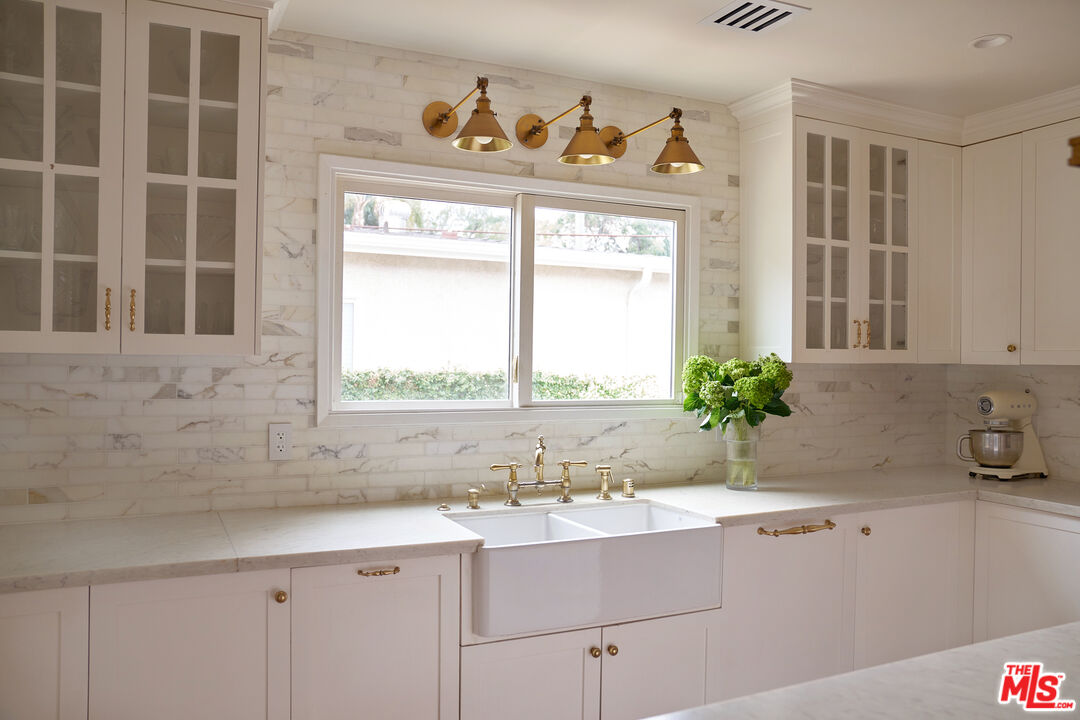
White kitchen with marble surfaces, farmhouse sink, brass fixtures, and a window above the sink.
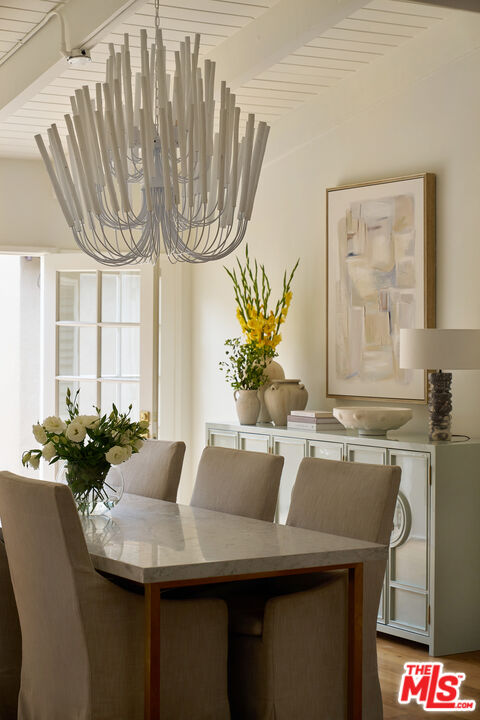
Dining room with a marble-top table, upholstered chairs, and a sculptural chandelier.
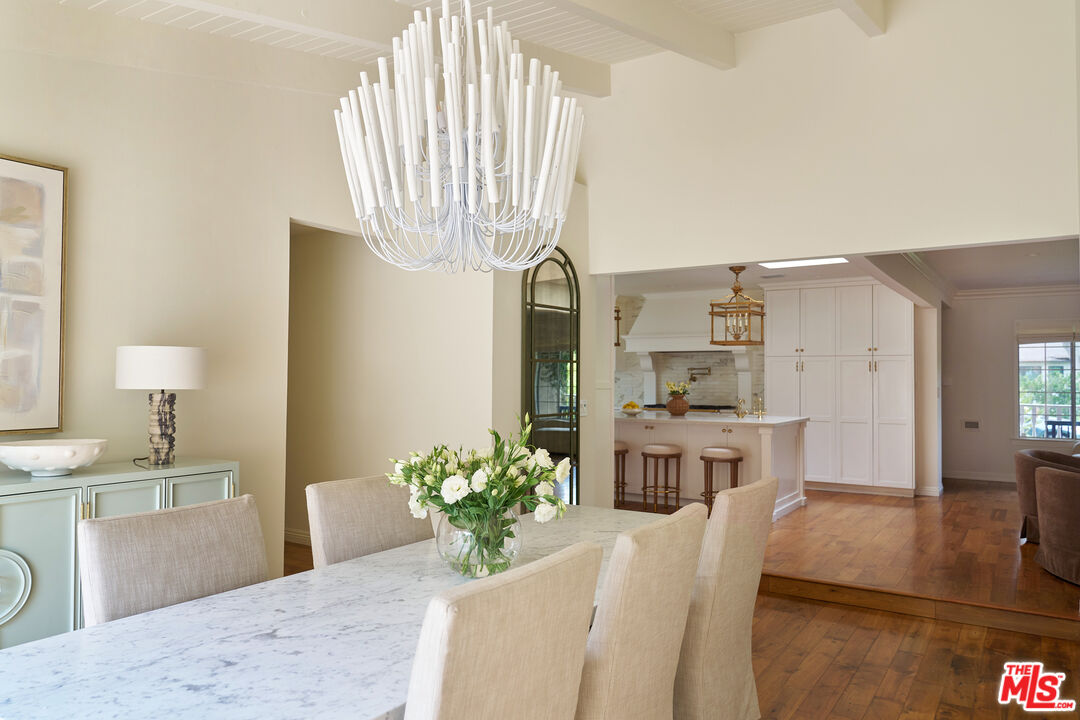
Dining room with marble table and sculptural chandelier, open to a white kitchen.
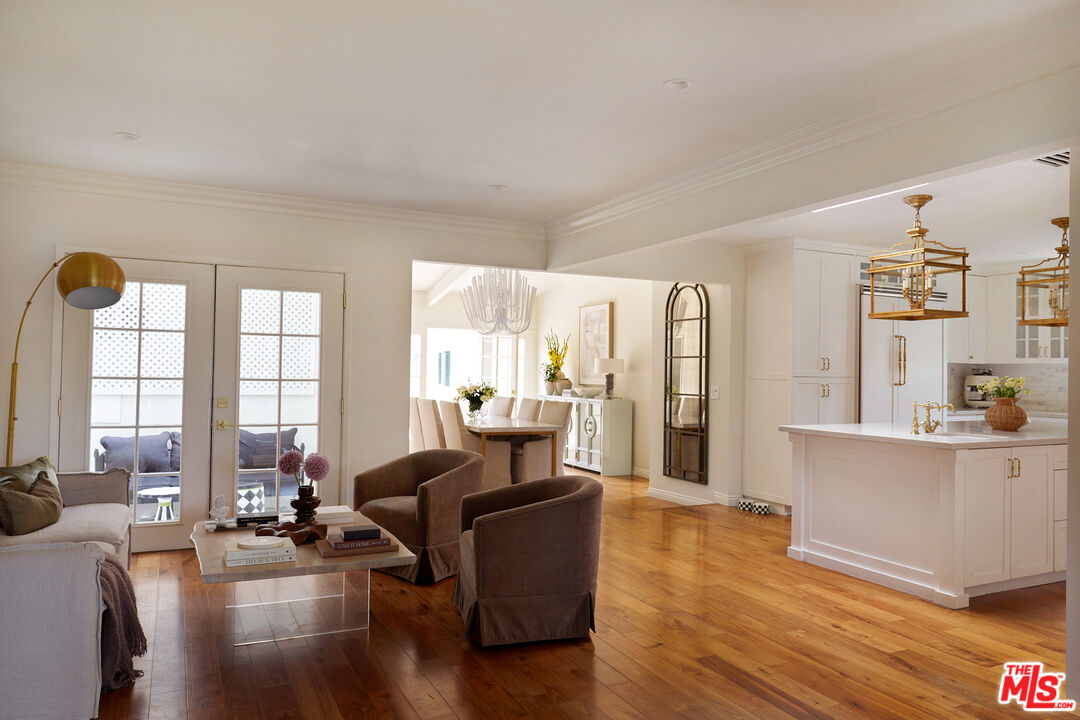
Open-plan living room with hardwood floors, glass patio doors, and a white kitchen island.
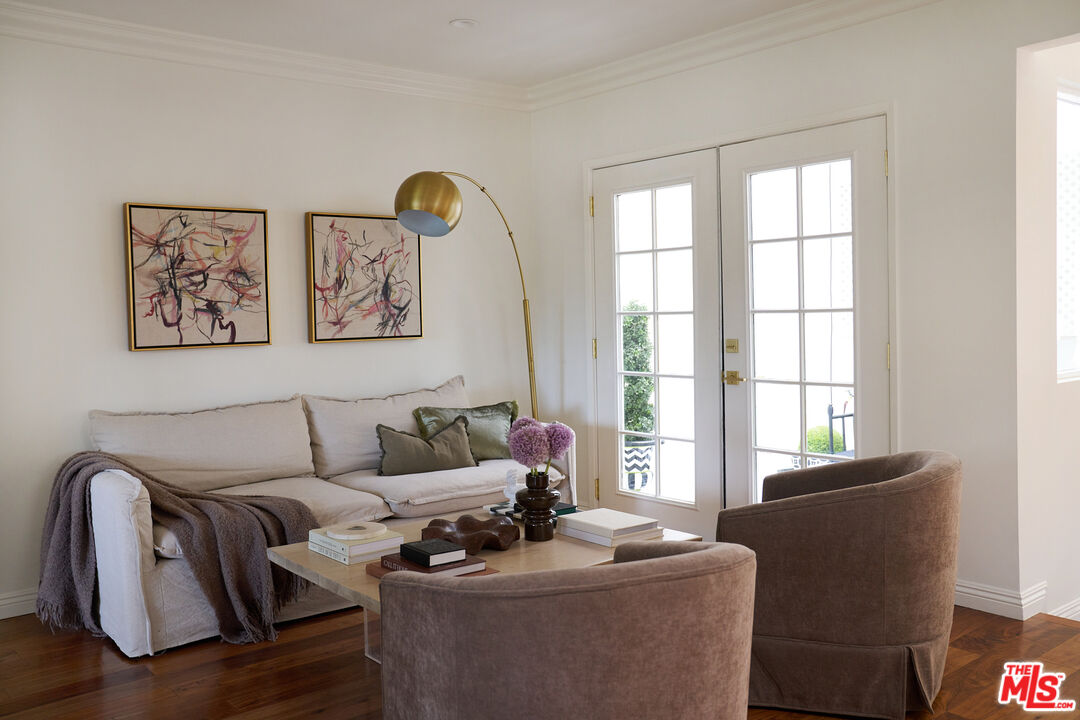
Living room with a cream sofa, rounded chairs, and French doors.
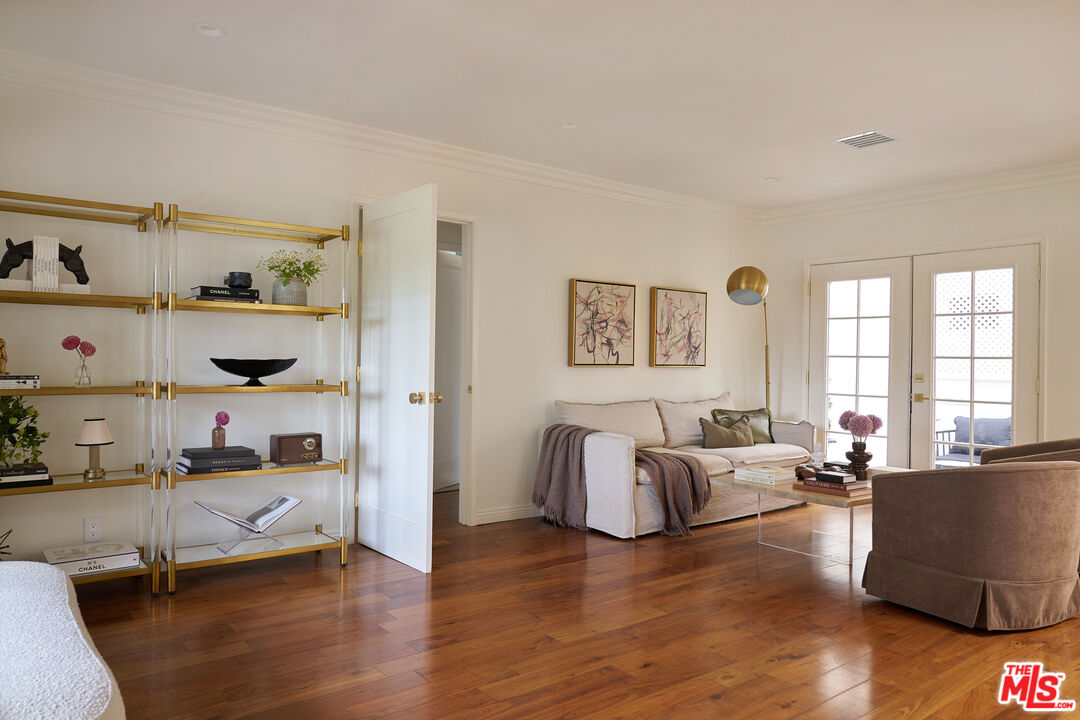
Living room with cream sofa, gold-framed shelving, hardwood floors, and French doors.
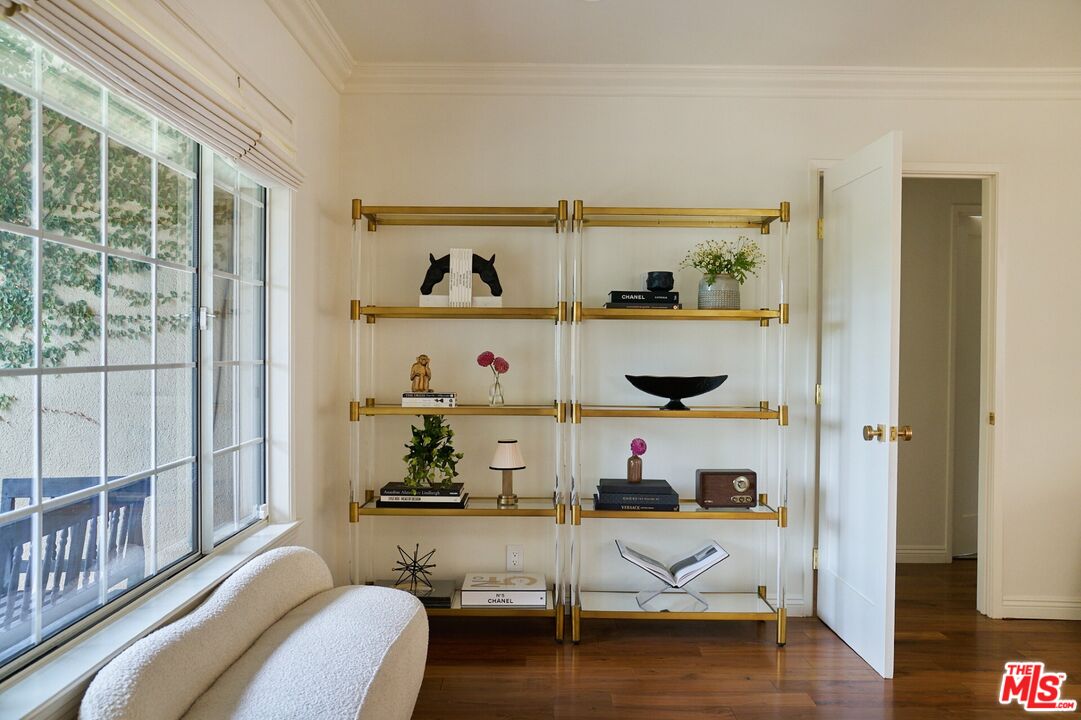
Staged room with a cream sofa, large multipane window, and brass display shelves.
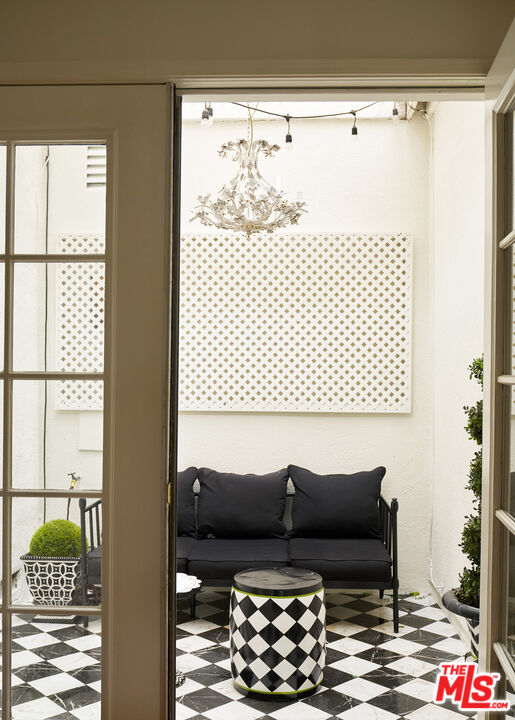
Courtyard patio with a black cushioned bench, checkerboard floor, and patterned round table.
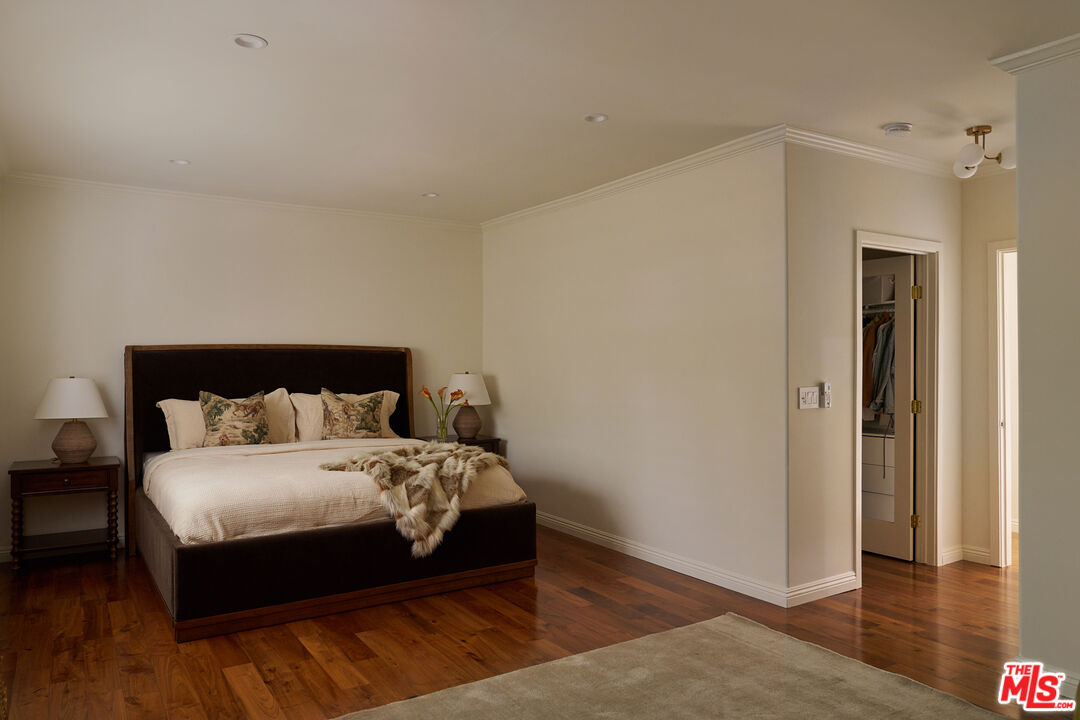
Bedroom with a dark wood bed, white bedding, hardwood floors, and an open closet.
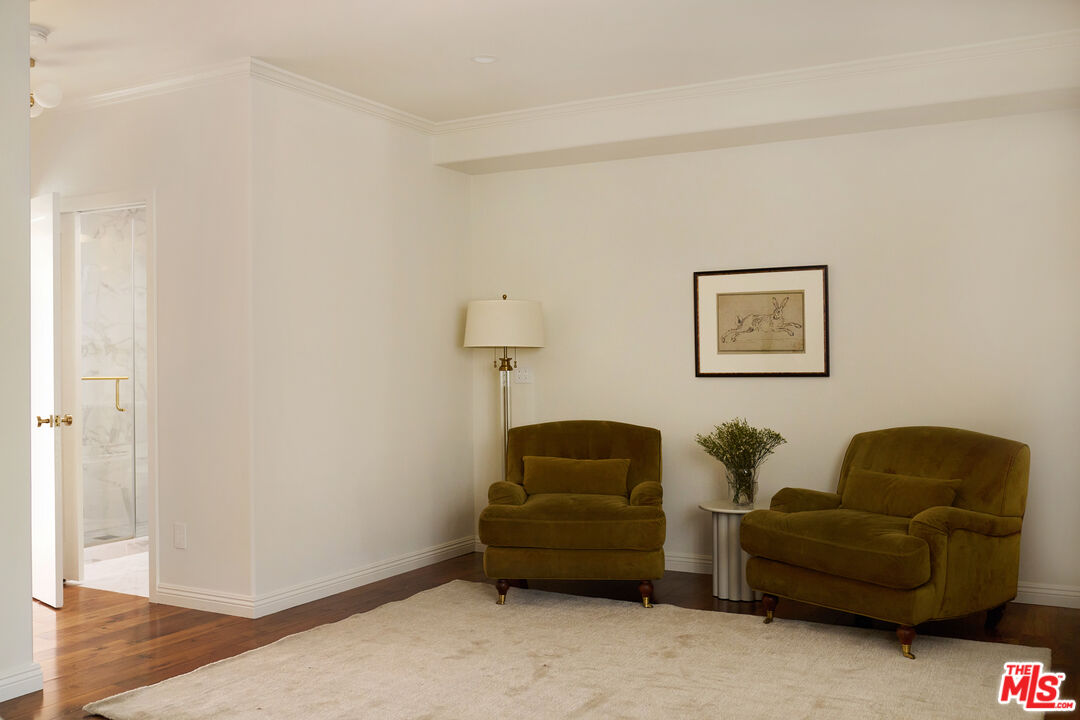
Living room with olive-green armchairs, framed artwork, and an open doorway to a marble-tiled bathroom.
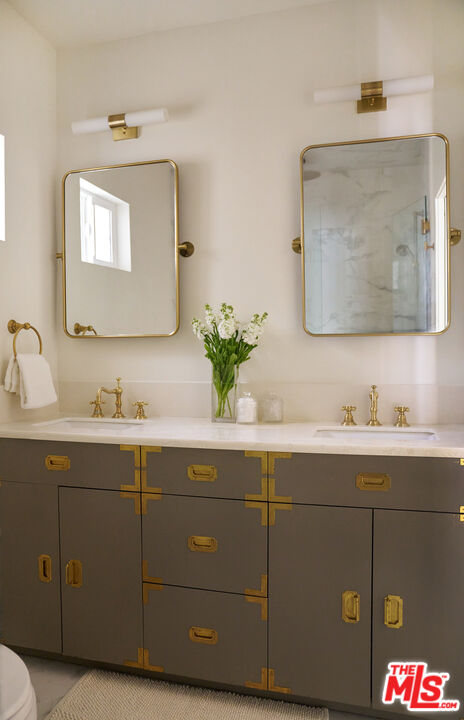
Bathroom with a dark double vanity, brass hardware, two sinks, and gold-framed mirrors.
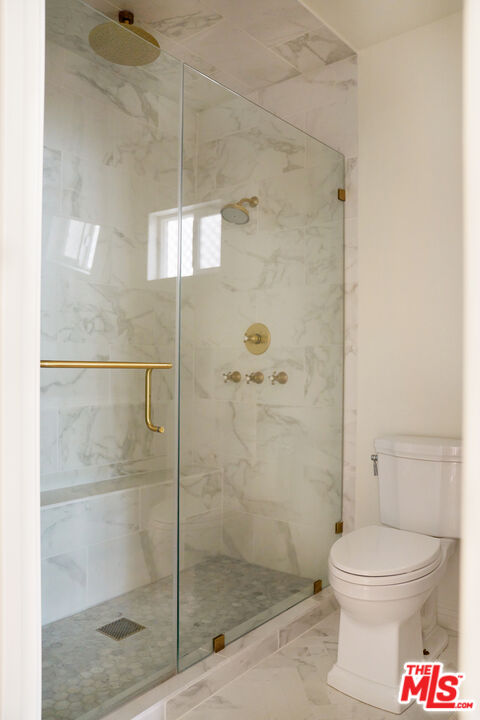
Bathroom with a glass shower enclosure, marble-look tile, gold-tone fixtures, and a toilet.
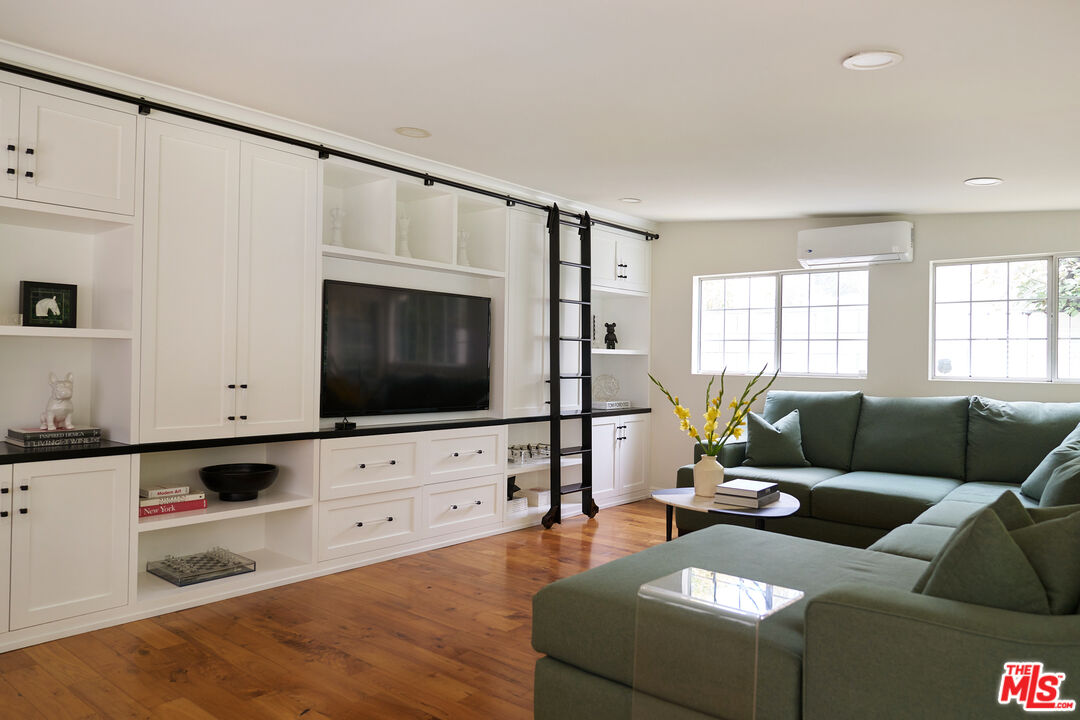
Living room with a green sectional and white built-ins with a sliding library ladder.
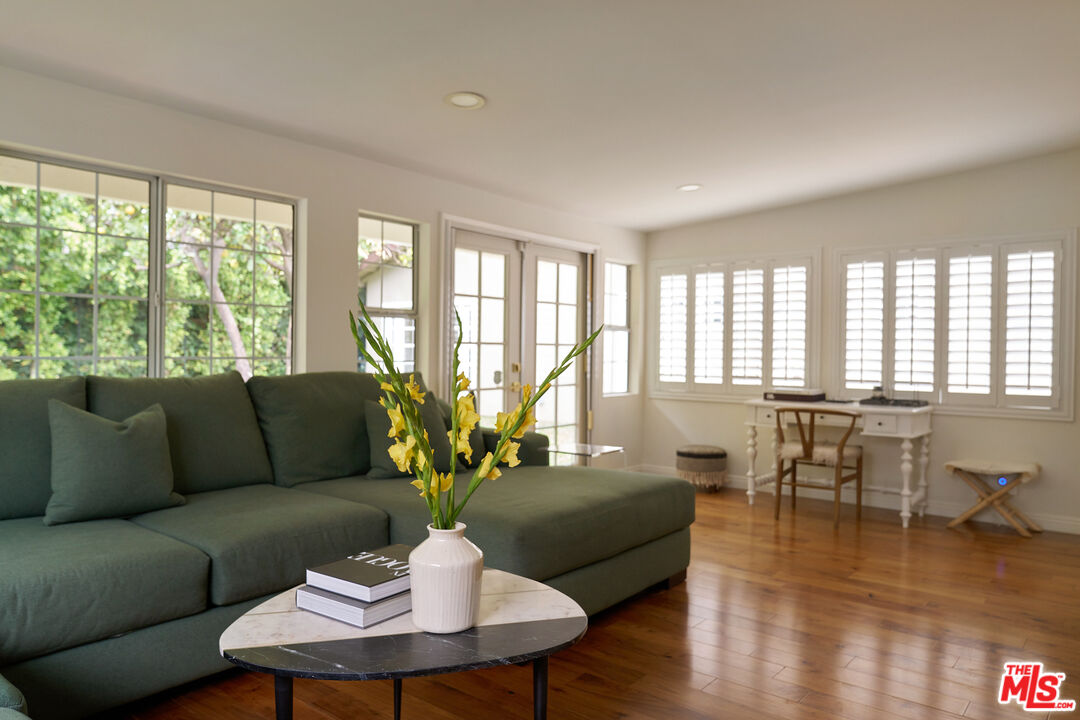
Living room with a dark green sectional, marble coffee table, hardwood floors, and white plantation shutters.
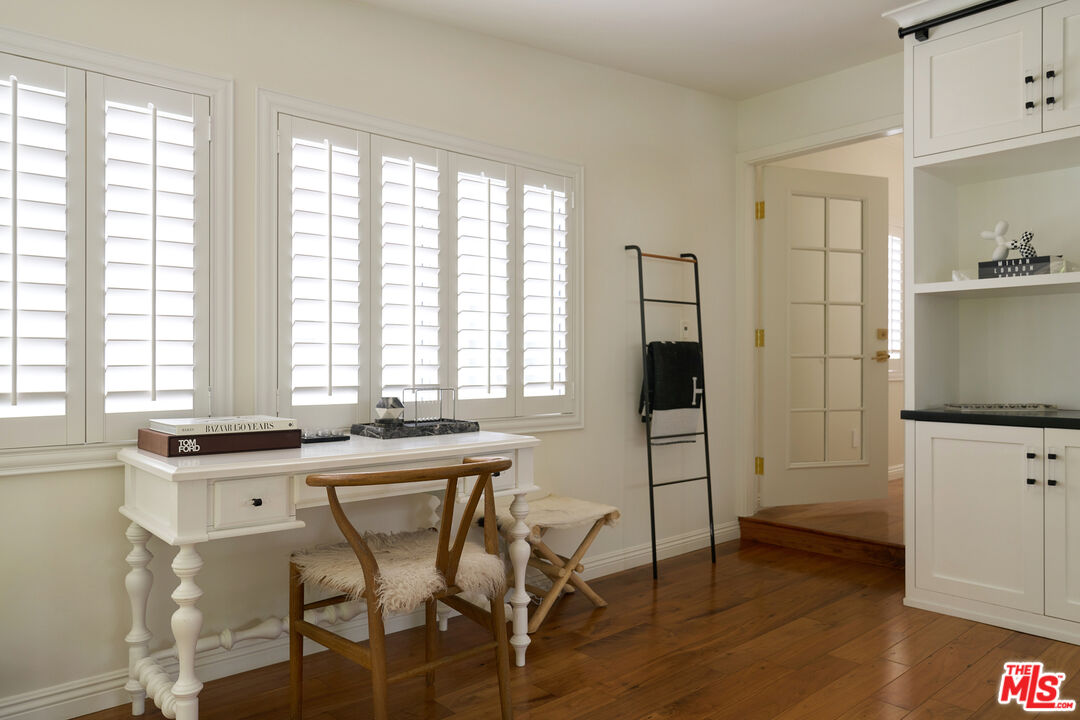
Furnished home office with a white desk, plantation shutters, built-in cabinetry, and wood floors.
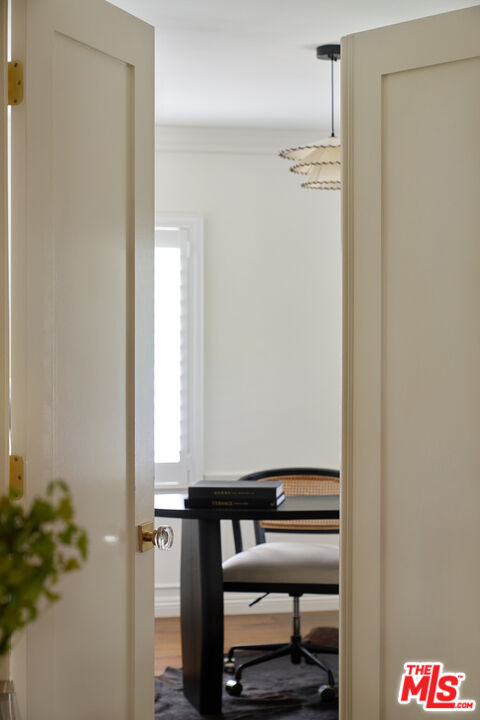
Home office viewed through open doors, with a black desk, upholstered chair, and layered pendant light.
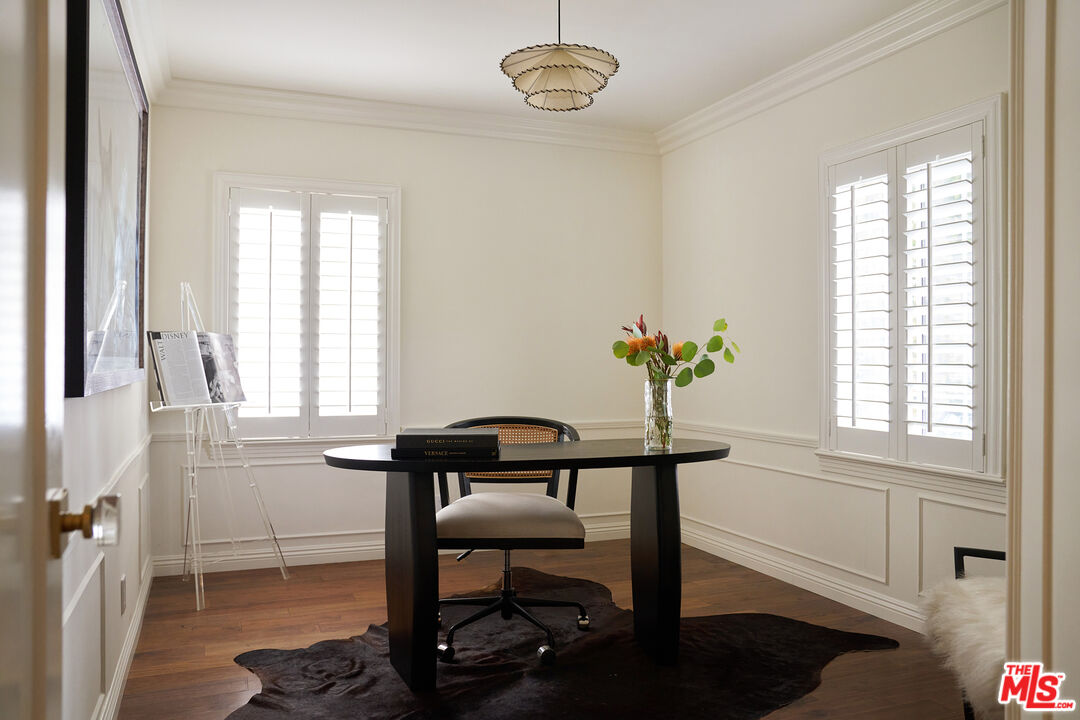
Bright home office with a round black desk, shuttered windows, and dark wood floors.
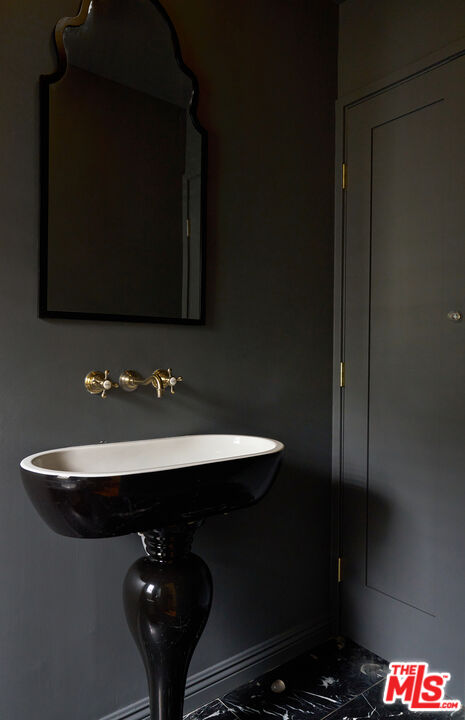
Powder room with a black pedestal sink, brass faucets, and a decorative mirror.
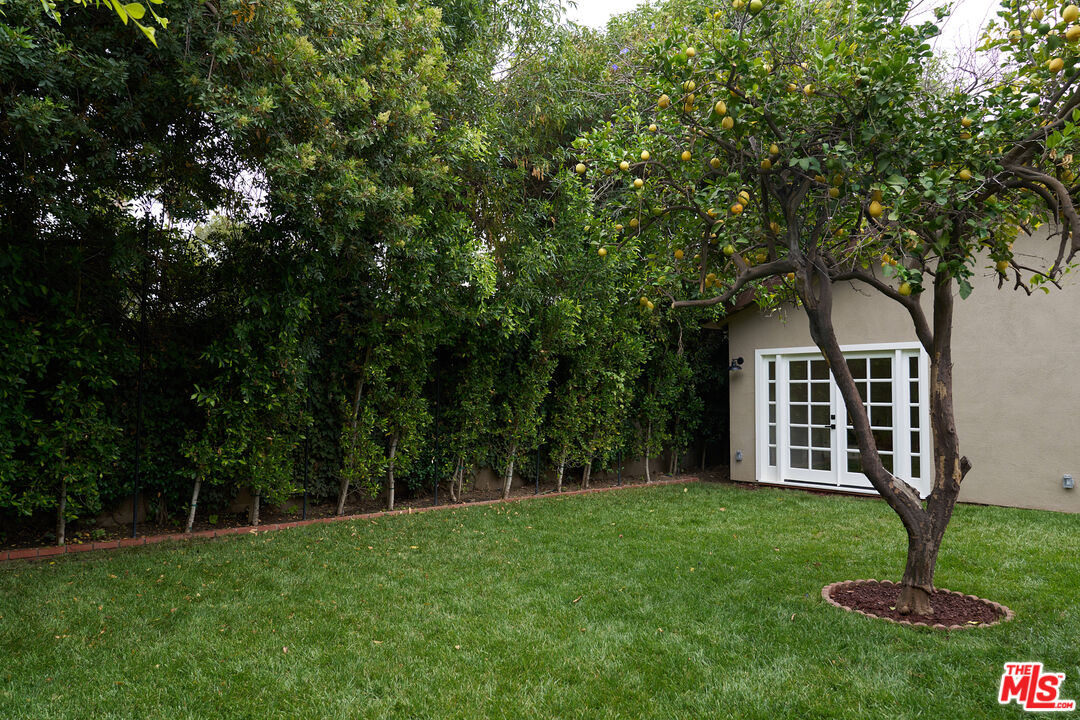
Grassy backyard with a fruiting citrus tree, tall hedge, and white French doors.
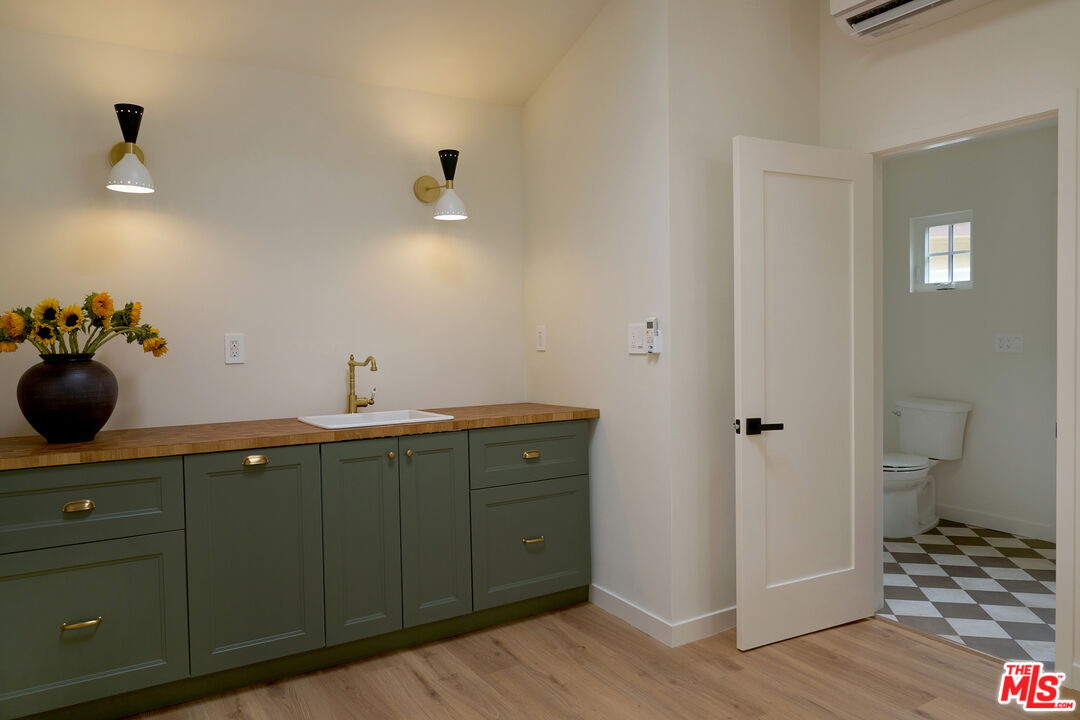
Open room with green kitchenette cabinets, wood flooring, and French doors to the yard.
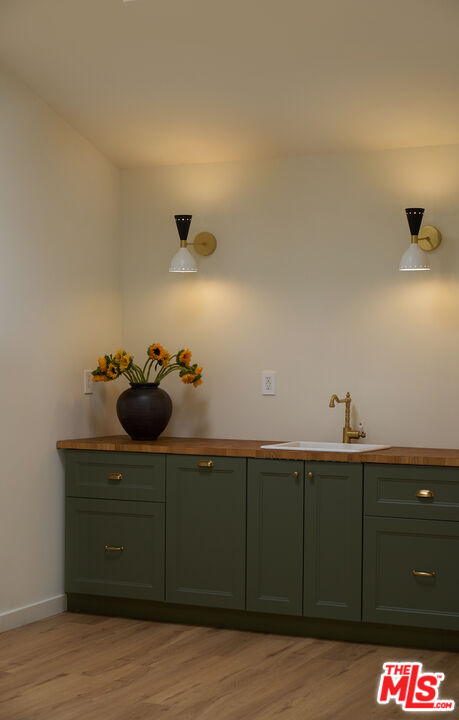
Bathroom vanity with dark green cabinets, wood countertop, brass faucet, and flower arrangement.
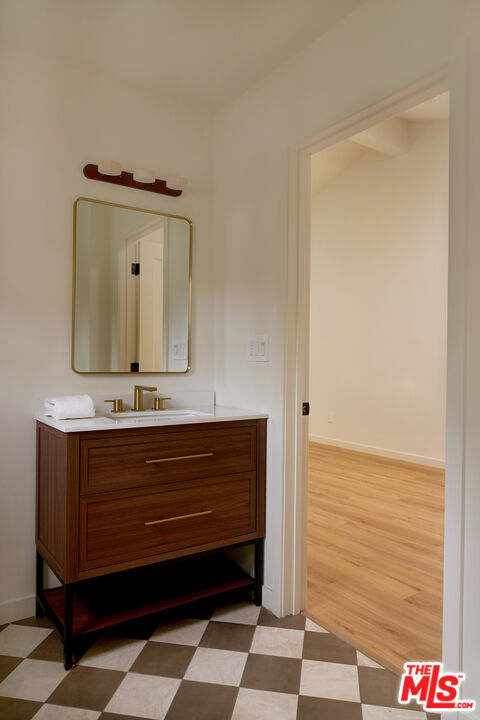
Bathroom with a green vanity, wood countertop, brass faucet, and adjoining toilet room.
Bathroom vanity with brass fixtures and checkerboard tile beside an open doorway.
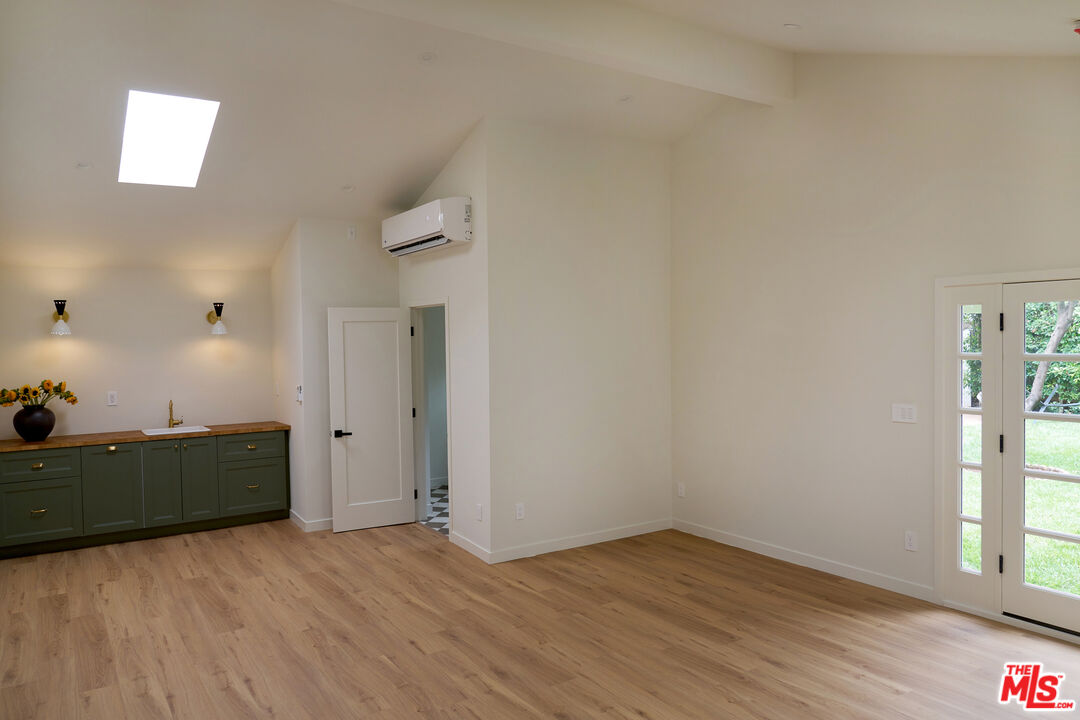
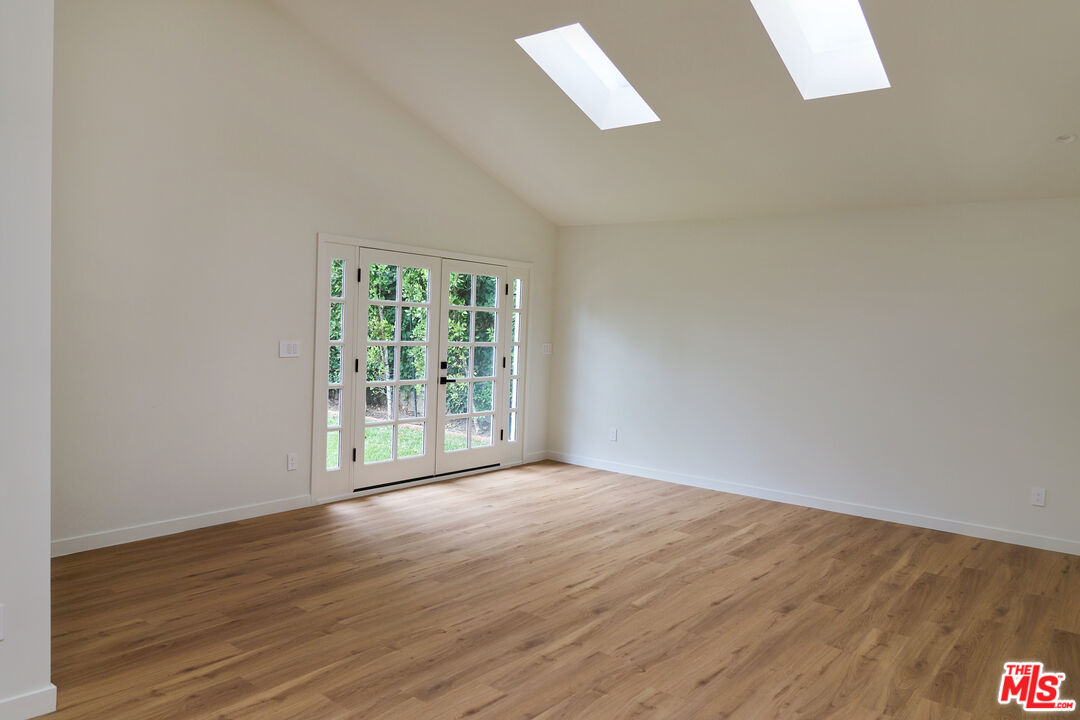
Bright vacant room with wood floors, a sloped ceiling, and French doors overlooking greenery.
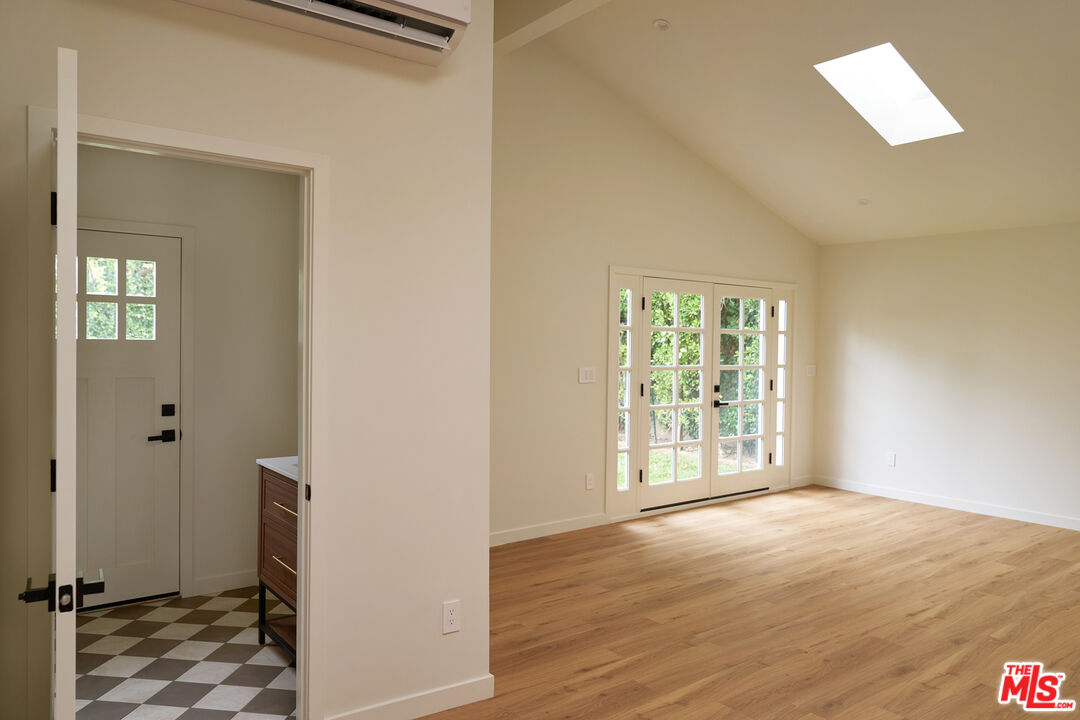
Empty room with hardwood floors, vaulted ceiling, skylights, and French doors overlooking greenery.
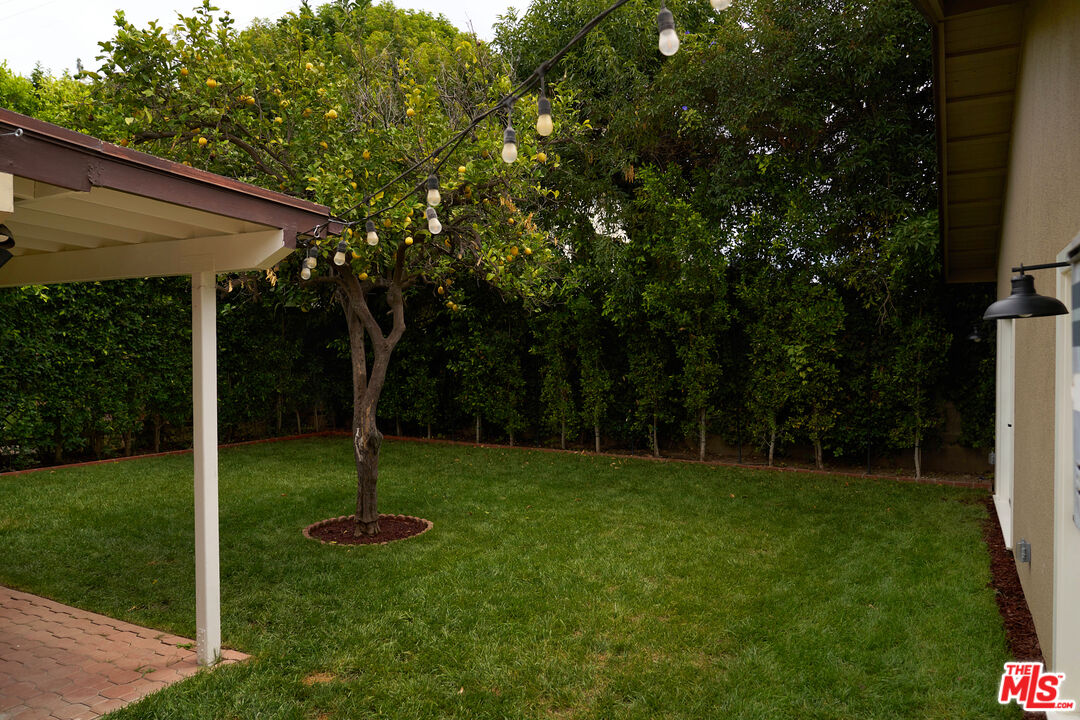
Backyard with a citrus tree, green lawn, string lights, and a covered patio.
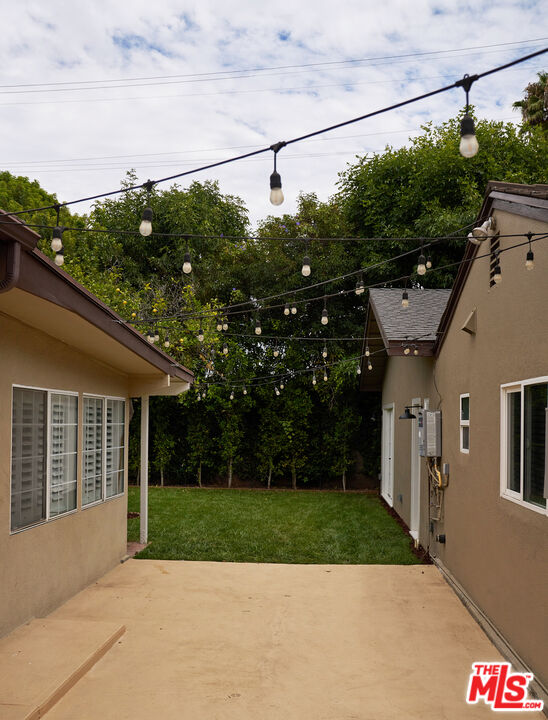
Backyard patio and lawn between beige house wings, with mature trees and string lights.
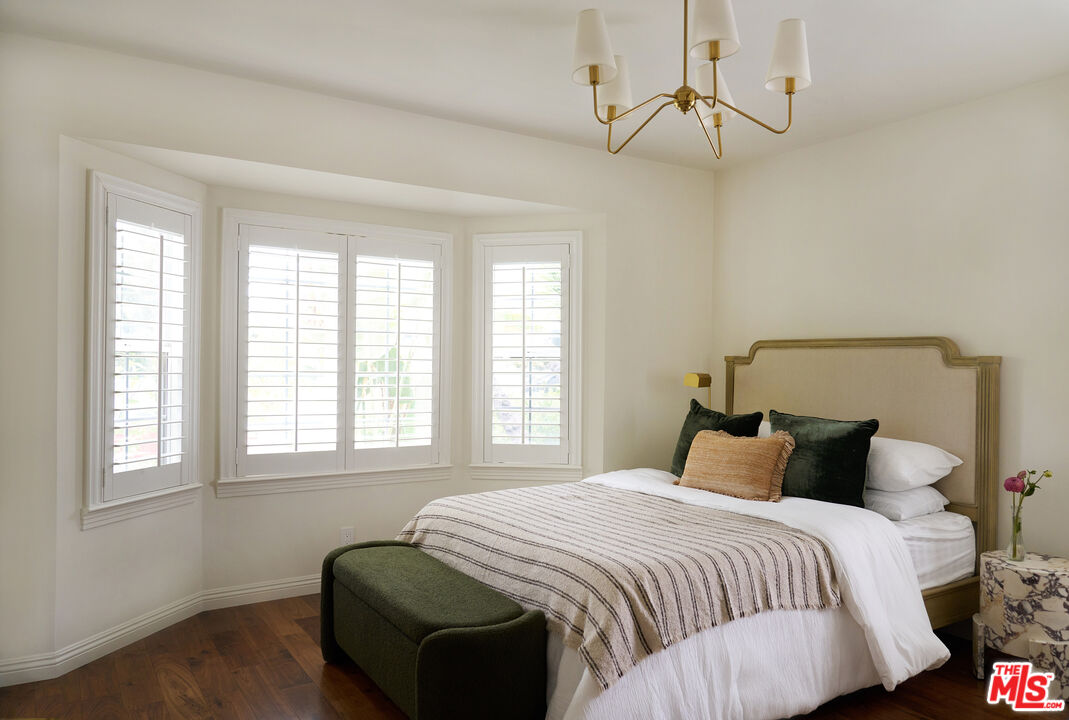
Bedroom with plantation-shuttered windows, a brass chandelier, and a bed with dark green accents.
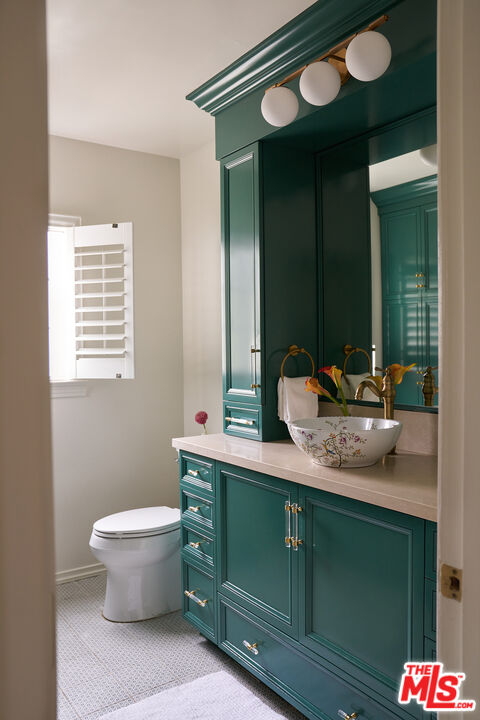
Bathroom with a deep green paneled vanity, floral vessel sink, and three globe lights.
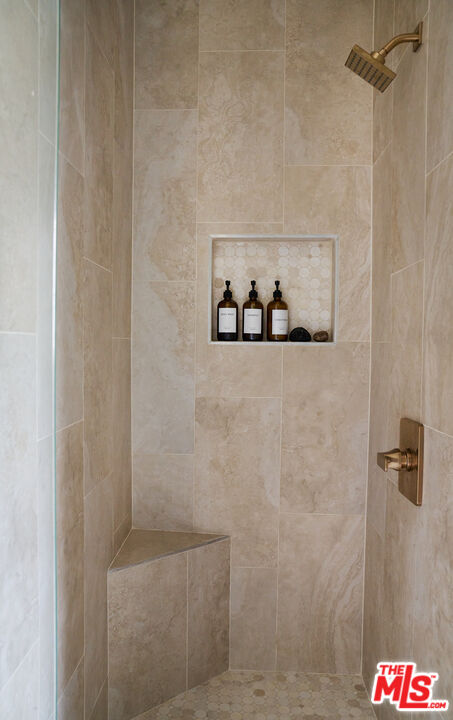
Walk-in shower with beige tile, a built-in bench, recessed toiletry niche, and brass fixtures.
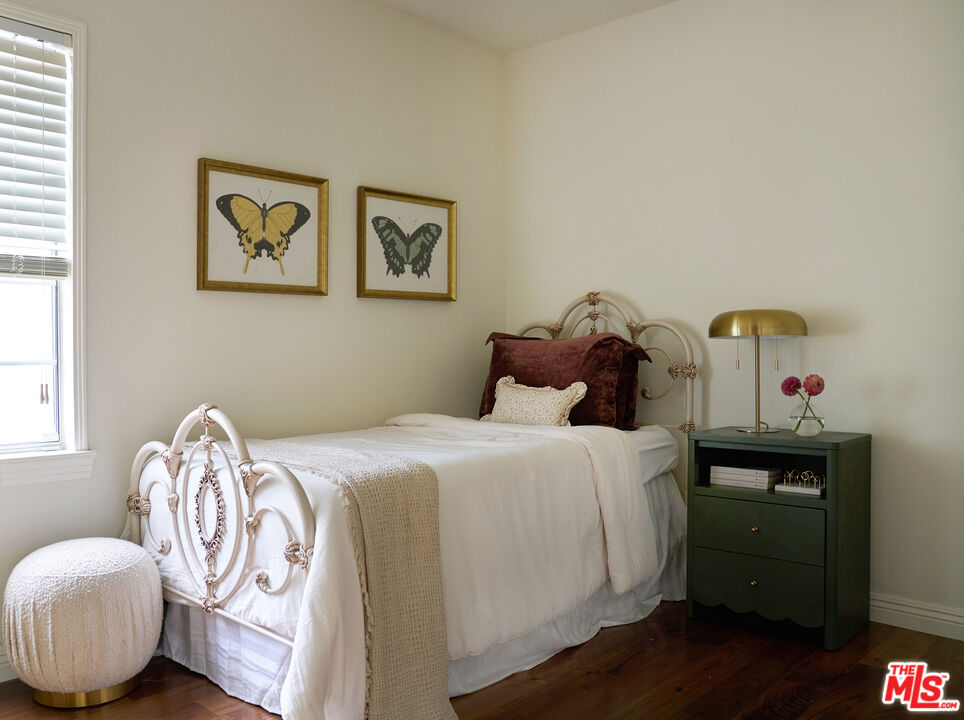
Staged bedroom with an ornate white metal bed, butterfly prints, and a dark green bedside table.
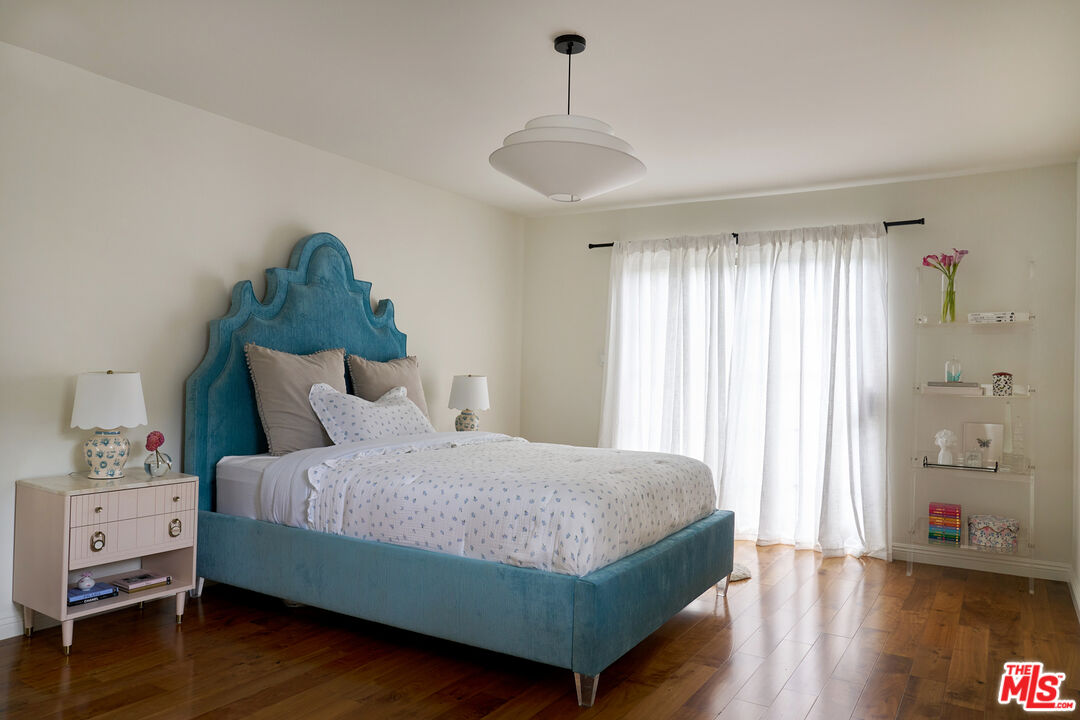
Furnished bedroom with a turquoise bed, patterned white bedding, and hardwood floors.
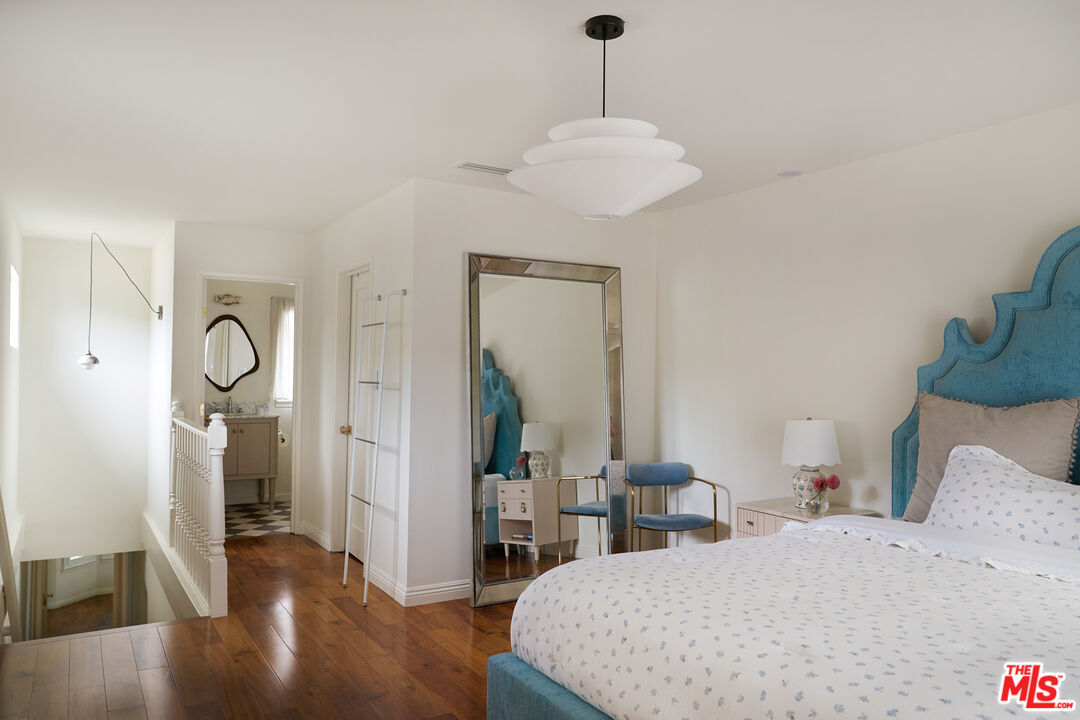
Bedroom with a blue upholstered bed, patterned white bedding, and a large floor mirror.
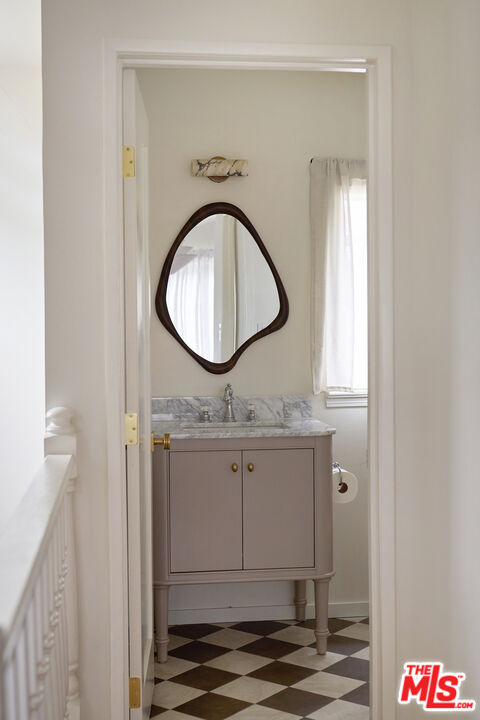
Bathroom with a gray vanity, marble countertop, dark-framed mirror, and checkerboard tile floor.
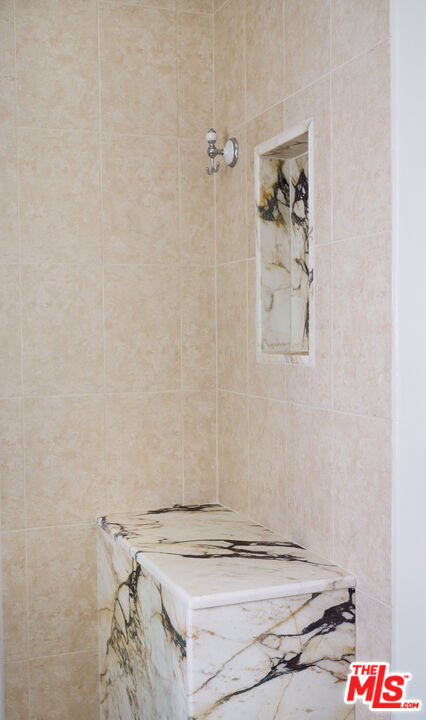
Tiled shower with a veined marble bench, recessed niche, and wall sconce.
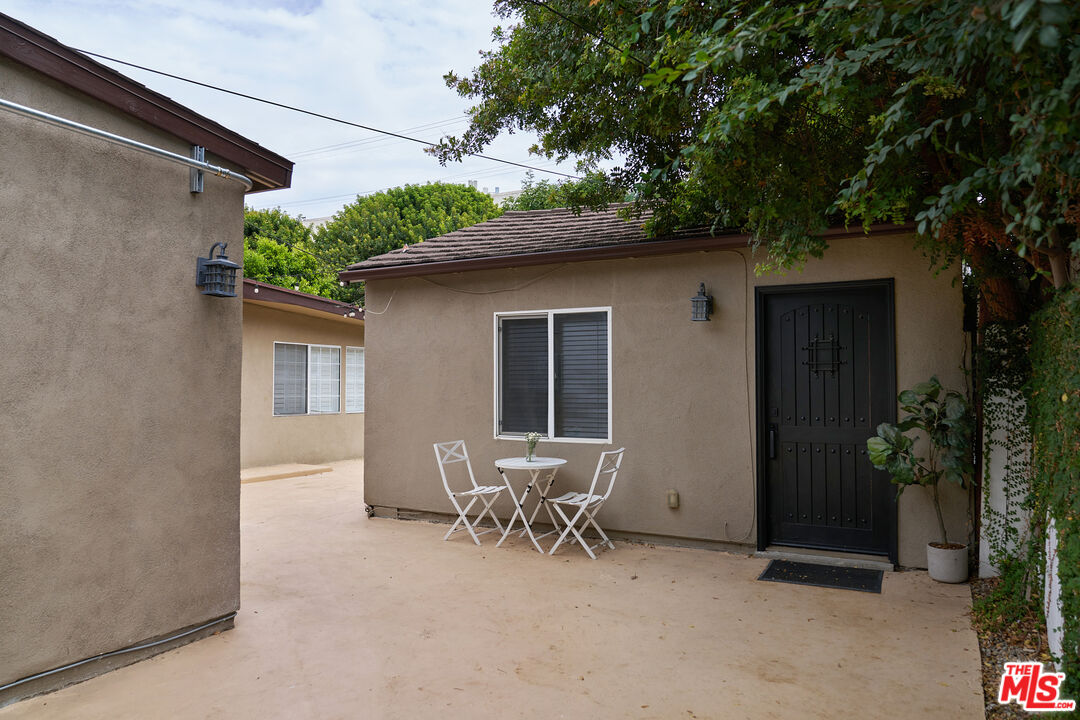
Paved courtyard between tan stucco buildings, with a black entry door and white café table and chairs.
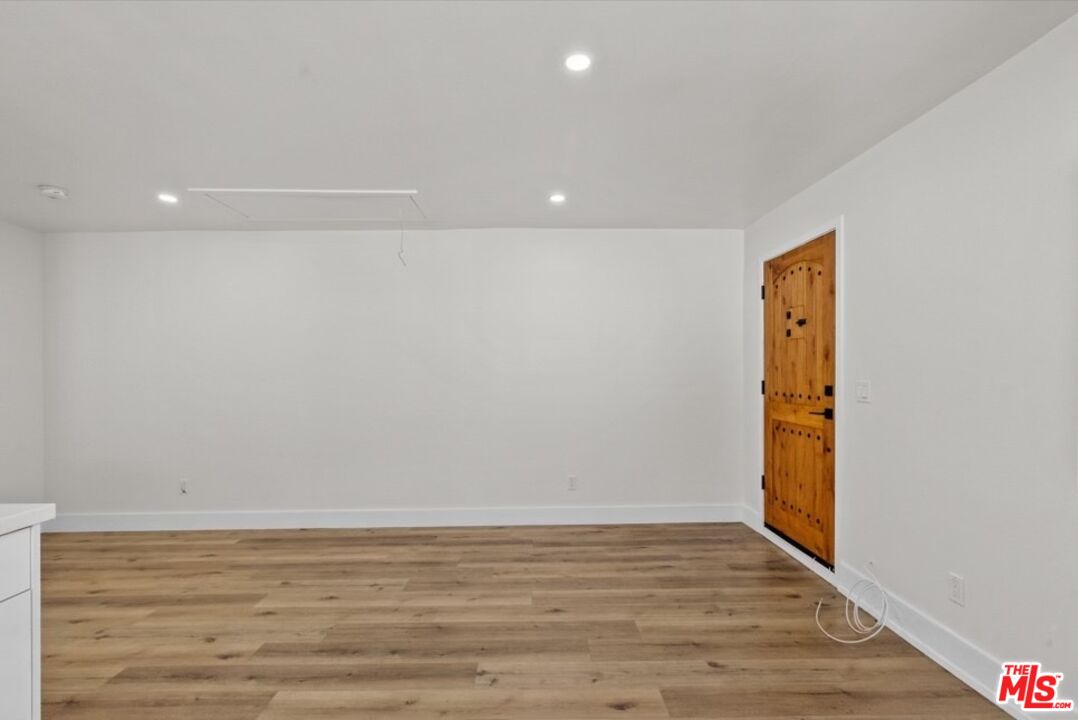
Empty room with wood-look plank flooring, recessed lights, and a paneled wooden door.
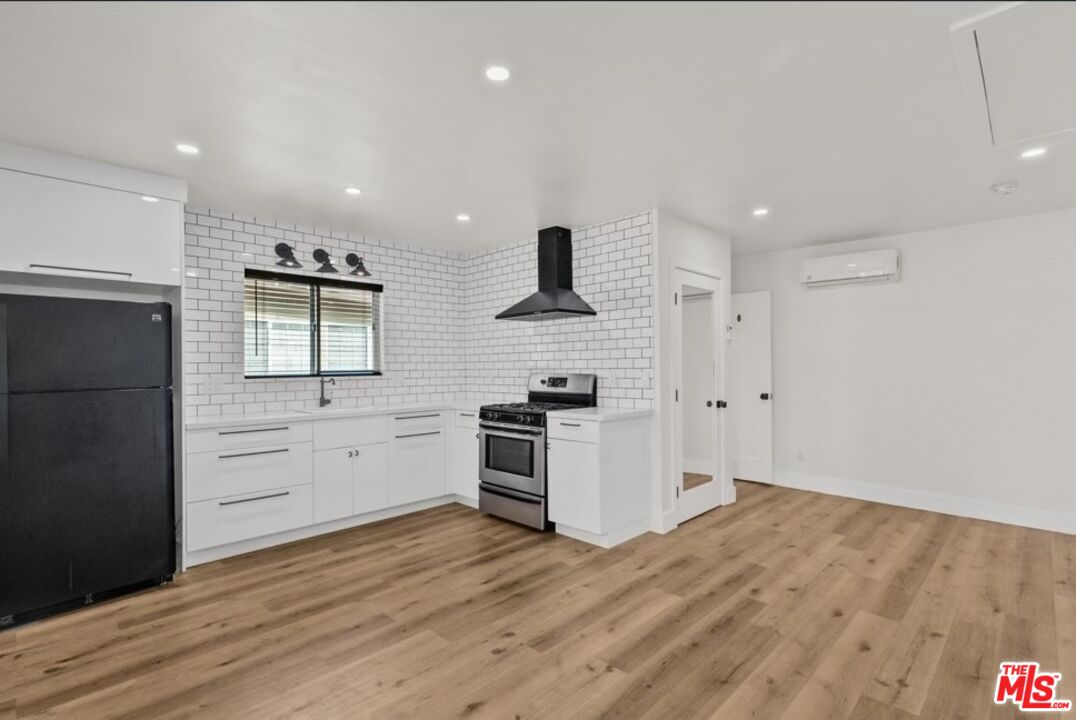
Kitchen with white subway tile, black appliances, and light wood floors.
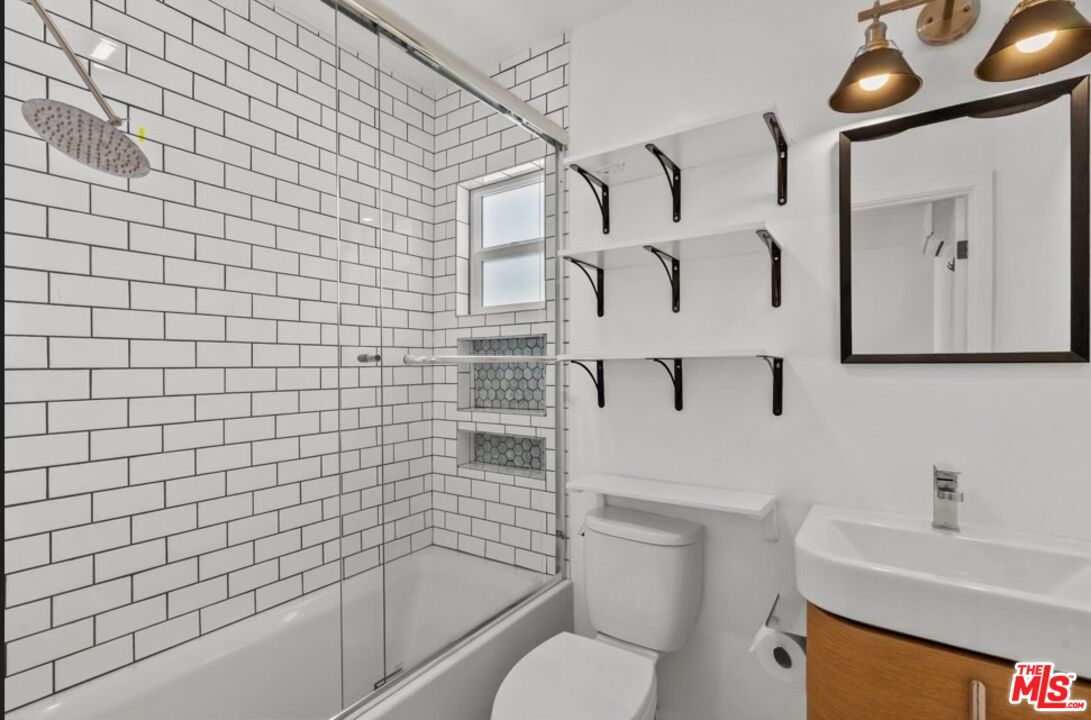
Bathroom with a glass-enclosed tub, white subway tile, open shelves, and a wood-front vanity.
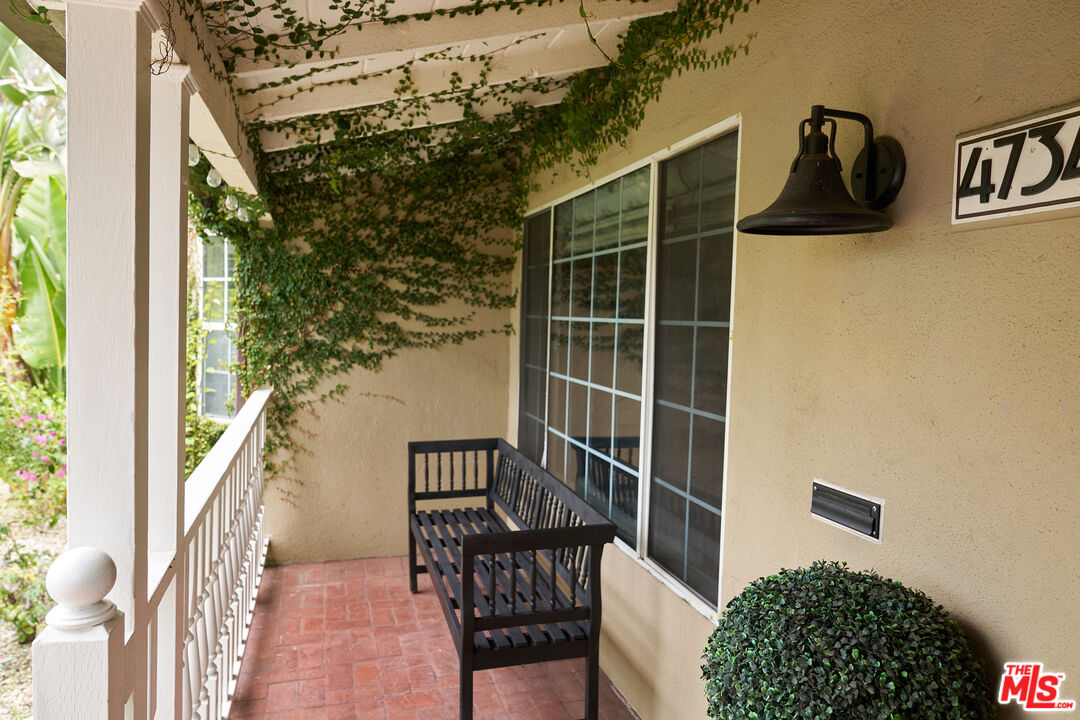
Covered porch with ivy-covered walls, brick flooring, and a dark wooden bench.
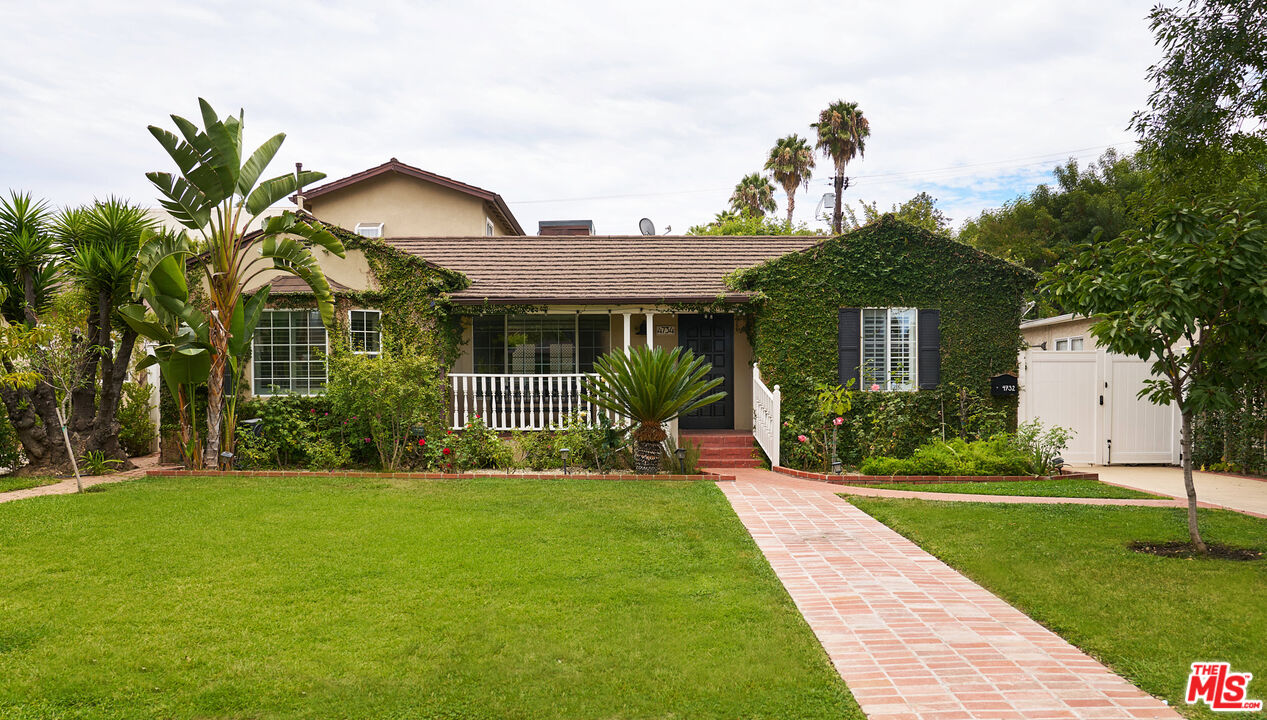
Ivy-covered home with a brick walkway through the lawn to its front porch.
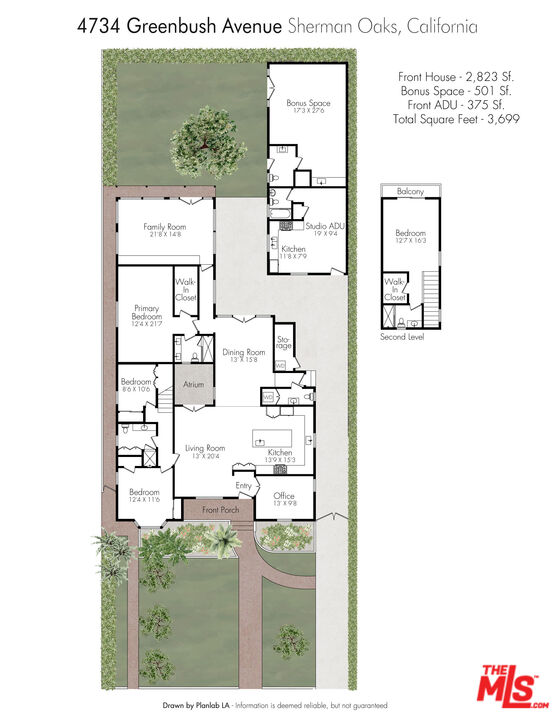
Floor plan for 4734 Greenbush Avenue, with a separate second-level bedroom plan.
SEE ALL PHOTOS
Bright white kitchen with marble island, four stools, brass fixtures, and a skylight.
White kitchen with marble island, brass fixtures, and two glass pendant chandeliers.
White kitchen with brass-trimmed range, marble backsplash, and large custom hood.
White kitchen with marble surfaces, farmhouse sink, brass fixtures, and a window above the sink.
Dining room with a marble-top table, upholstered chairs, and a sculptural chandelier.
Dining room with marble table and sculptural chandelier, open to a white kitchen.
Open-plan living room with hardwood floors, glass patio doors, and a white kitchen island.
Living room with a cream sofa, rounded chairs, and French doors.
Living room with cream sofa, gold-framed shelving, hardwood floors, and French doors.
Staged room with a cream sofa, large multipane window, and brass display shelves.
Courtyard patio with a black cushioned bench, checkerboard floor, and patterned round table.
Bedroom with a dark wood bed, white bedding, hardwood floors, and an open closet.
Living room with olive-green armchairs, framed artwork, and an open doorway to a marble-tiled bathroom.
Bathroom with a dark double vanity, brass hardware, two sinks, and gold-framed mirrors.
Bathroom with a glass shower enclosure, marble-look tile, gold-tone fixtures, and a toilet.
Living room with a green sectional and white built-ins with a sliding library ladder.
Living room with a dark green sectional, marble coffee table, hardwood floors, and white plantation shutters.
Furnished home office with a white desk, plantation shutters, built-in cabinetry, and wood floors.
Home office viewed through open doors, with a black desk, upholstered chair, and layered pendant light.
Bright home office with a round black desk, shuttered windows, and dark wood floors.
Powder room with a black pedestal sink, brass faucets, and a decorative mirror.
Grassy backyard with a fruiting citrus tree, tall hedge, and white French doors.
Open room with green kitchenette cabinets, wood flooring, and French doors to the yard.
Bathroom vanity with dark green cabinets, wood countertop, brass faucet, and flower arrangement.
Bathroom with a green vanity, wood countertop, brass faucet, and adjoining toilet room.
Bathroom vanity with brass fixtures and checkerboard tile beside an open doorway.
Bright vacant room with wood floors, a sloped ceiling, and French doors overlooking greenery.
Empty room with hardwood floors, vaulted ceiling, skylights, and French doors overlooking greenery.
Backyard with a citrus tree, green lawn, string lights, and a covered patio.
Backyard patio and lawn between beige house wings, with mature trees and string lights.
Bedroom with plantation-shuttered windows, a brass chandelier, and a bed with dark green accents.
Bathroom with a deep green paneled vanity, floral vessel sink, and three globe lights.
Walk-in shower with beige tile, a built-in bench, recessed toiletry niche, and brass fixtures.
Staged bedroom with an ornate white metal bed, butterfly prints, and a dark green bedside table.
Furnished bedroom with a turquoise bed, patterned white bedding, and hardwood floors.
Bedroom with a blue upholstered bed, patterned white bedding, and a large floor mirror.
Bathroom with a gray vanity, marble countertop, dark-framed mirror, and checkerboard tile floor.
Tiled shower with a veined marble bench, recessed niche, and wall sconce.
Paved courtyard between tan stucco buildings, with a black entry door and white café table and chairs.
Empty room with wood-look plank flooring, recessed lights, and a paneled wooden door.
Kitchen with white subway tile, black appliances, and light wood floors.
Bathroom with a glass-enclosed tub, white subway tile, open shelves, and a wood-front vanity.
Covered porch with ivy-covered walls, brick flooring, and a dark wooden bench.
Ivy-covered home with a brick walkway through the lawn to its front porch.
Floor plan for 4734 Greenbush Avenue, with a separate second-level bedroom plan.
For Sale

4734 Greenbush Ave

4734 Greenbush Ave, Los Angeles, CA 91423

$2,199,000
Welcome to 4734 Greenbush Avenue, a beautifully updated Traditional home blending timeless California charm with everyday comfort in the heart of Sherman Oaks. Set on a cul-de-sac, the approximately 2,823-square-foot main residence offers four bedrooms, an office, and three-and-a-half baths. Anchoring the main living spaces, the beautifully appointed chef's kitchen features a La Cornue range, custom cabinetry, an oversized island with a prep sink and instant filtered hot water, and breakfast-bar seating. The hedged backyard offers a grassy lawn, while a detached, approximately 375-square-foot studio ADU includes a kitchenette, full bath, mini-split AC, and dedicated laundry. Beyond the ADU, French doors open to an additional approximately 501-square-foot bonus space with soaring ceilings, skylights, mini-split AC, a butcher-block counter with a sink, and a half bath, providing exceptional flexibility for a home office, gym, game room, or creative pursuits. Additional highlights include hardwood floors throughout the main residence, a custom family-room entertainment center, an inviting atrium with patio seating off the living room, fruit trees, and a rosemary bush. The seller reports plumbing, electrical, HVAC, and water-heater improvements completed in 2022, along with sewer-line replacement in 2026.Moments from Trader Joe's, Whole Foods, Westfield Fashion Square, and the shopping, dining, and conveniences of Ventura Boulevard. The home may be purchased fully furnished, partially furnished, or unfurnished. Furnishings are available separately and are not included in the listed purchase price.

5
beds

6
baths

3,699 Sq.Ft. LIVING AREA

8,103 Sq.Ft. lot

Kati Cattaneo

Kati Cattaneo

Features & Amenities

Interior

  • total bedrooms5
  • Total bathrooms6
  • full bathrooms4
  • half bathrooms2
  • Laundry room Laundry Closet Stacked
  • Flooring Wood
  • Fireplace None
  • APPLIANCES Dishwasher, Dryer, Freezer, Garbage Disposal, Hood Fan, Refrigerator, Range/Oven, Washer, Water Filter
  • other interior Features Laundry - Closet Stacked, Turnkey, 220 V Throughout

Area & Lot

  • Status For Sale
  • Living Area3,699 Sq.Ft.
  • Lot Area8,103 Sq.Ft.
  • MLS® ID26866833
  • TypeResidential
  • YEAR BUILT1947
  • Architecture StylesTraditional
  • View DescriptionNone

Exterior

  • STORIES2
  • PoolNone
  • lot featuresLandscaped, Lawn, Front Yard, Fenced Yard, Back Yard, Yard
  • parkingDriveway
  • HEAT TYPECentral
  • AIR CONDITIONINGCentral, Wall Unit(s), Air Conditioning

Financial

  • Sales Price$2,199,000
  • Zoning LAR1
White kitchen with marble island, brass fixtures, and two glass pendant chandeliers.

Schedule a Showing

I would love to show you this beautiful property. Please select your preferred date and time below. I will be in touch shortly to confirm your appointment.

Schedule a Showing

I would love to show you this beautiful property. Please select your preferred date and time below. I will be in touch shortly to confirm your appointment.

Thank you for your interest in 4734 Greenbush Ave, Los Angeles, CA 91423. We are reviewing your request and will be in touch shortly!

Mortgage Calculator

Estimate your monthly mortgage payment, including the principal and interest, property taxes, and HOA. Adjust the values to generate a more accurate rate.

All estimates are provided for informational purposes only. Actual amounts may vary.
$0,000 Your Payment 20 15 65
$0,000 Your Payment

Work With Kati

Her clients value her reliability, unwavering work ethic, indomitable positivity, genuine spirit, and perseverance to go above and beyond before, during, and even after escrow closes. Her ability to make one of the most significant transactions of a persons life feel not only effortless but personal, has led to a business that is almost entirely referral based. Contact her now!

Follow Kati on Instagram